 WhatsApp



Damp Proofing
Damp proofing wall preparation
A room prepared for damp proofing and replastering as part of remedial wall treatment.
Real project photoDamp Proofing
Projects and reviews
Explore full house renovation stages, damp proofing, woodworm treatment, wall-tie replacement and structural crack stitching alongside customer comments and review-platform links.
I would happily recommend this company. When arranging the date for the work to be carried out Andrew made a point of ...
Verified profiles
Project evidence
Real project photographs show remedial treatments and renovation stages, including internal openings, floor preparation, insulation, screeding and replastering. Renovation images show work in progress, before final decoration.
Damp Proofing
A room prepared for damp proofing and replastering as part of remedial wall treatment.
Damp Proofing
Freshly prepared wall surface showing the treatment stage before final decoration.
Damp Proofing
A damp-affected wall brought back to a ready-for-finish condition.
Damp Proofing
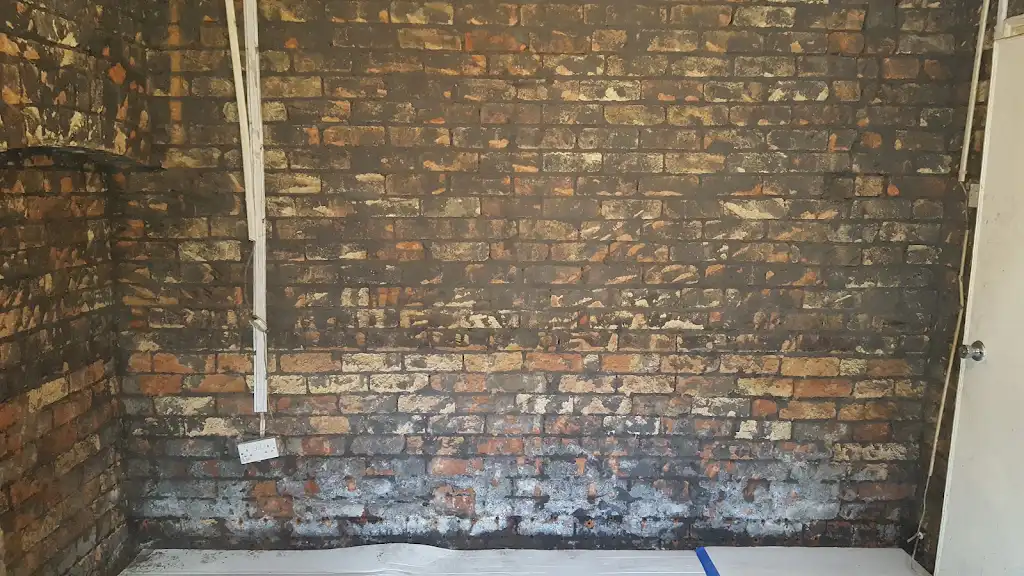
Existing finishes removed so the wall fabric can be assessed and treated properly.
Damp Proofing
A chimney breast and surrounding brickwork prepared for remedial damp treatment.
Damp Proofing
Floor protection and work area preparation before damp proofing and finishing.
Damp Proofing
Plaster removed from a lower wall so treatment can address the affected masonry.
Damp Proofing
A hallway wall opened up for assessment and remedial damp proofing work.
Damp Proofing
A treated wall reinstated with new plaster ready for drying and finishing.
Damp Proofing
Damp proofing work around a bay window where lower wall staining had been present.
Damp Proofing
A bedroom wall treated at low level before final finishing and decoration.
Damp Proofing
A wider bedroom wall showing treated plaster areas around the radiator.
Woodworm Treatment
Floorboards opened so affected timbers and sub-floor conditions could be inspected before treatment.
Woodworm Treatment
Access created around joists and services so timber condition could be checked properly.
Woodworm Treatment
A timber floor reviewed for treatment where visible wear and insect concerns were present.
Woodworm Treatment
Damaged boards opened up to inspect the timber beneath and plan remedial treatment.
Woodworm Treatment
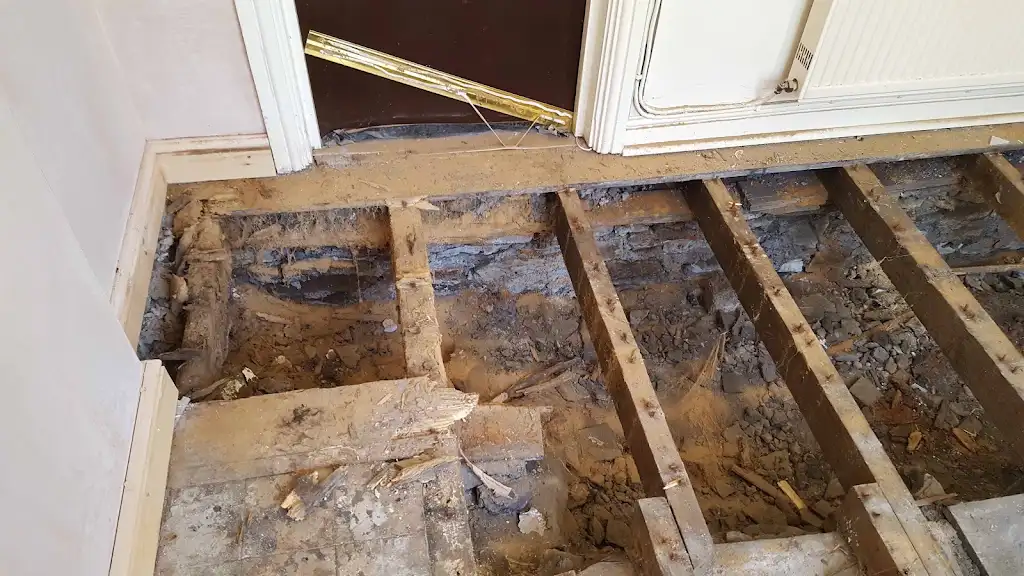
Threshold and board edges checked where timber damage and debris were visible.
Woodworm Treatment
Floor edge opened for inspection around skirting and wall junctions before treatment.
Wall-Tie Replacement
Wall-tie replacement work across a rendered elevation with access scaffolding in place.
Wall-Tie Replacement
A brick elevation prepared for replacement ties, drilling and making good.
Wall-Tie Replacement
A wider view of the tie replacement pattern across the masonry elevation.
Wall-Tie Replacement
A rendered wall after tie locations have been drilled ready for replacement and repair.
Wall-Tie Replacement
Masonry cracking and tie positions assessed as part of the remedial wall-tie process.
Wall-Tie Replacement
Close inspection of a drilled replacement position in brickwork before making good.
Wall-Tie Replacement
Replacement tie positions around a window elevation before final making good.
Wall-Tie Replacement
A corroded tie removed from the wall, showing why replacement may be required.
Wall-Tie Replacement
Tie replacement and making-good locations across a side rendered elevation.
Wall-Tie Replacement
Access scaffold and repair points along a side wall during wall-tie replacement.
Structural Crack Stitching
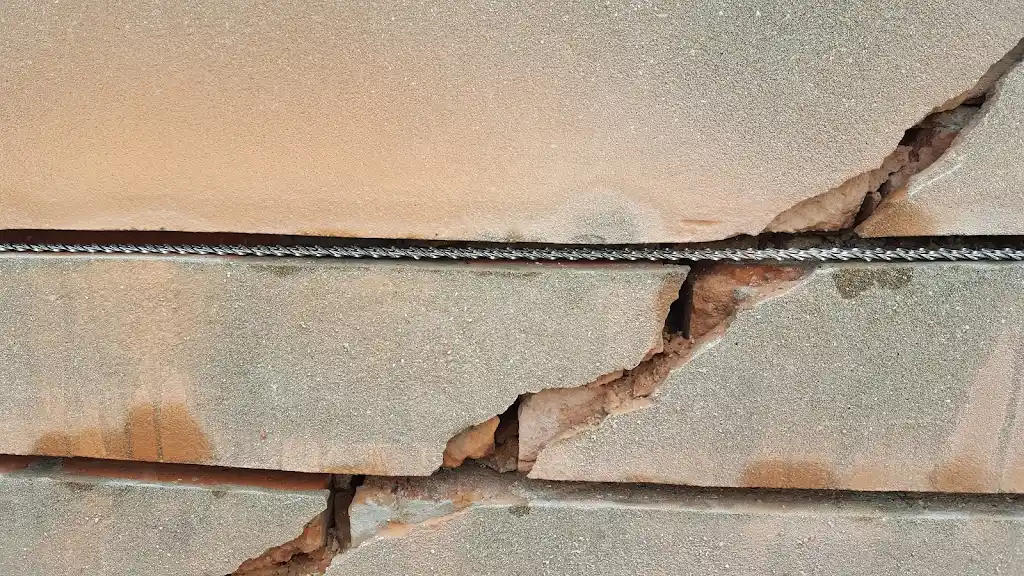
External cracking opened up and reinforced with stitching bars before making good.
Structural Crack Stitching
A close-up repair stage showing reinforcement bar placement across a masonry crack.
Damp Proofing
A low-level treatment run completed along a wall before redecoration.
Full House Renovations
Temporary props positioned against an internal wall during renovation preparation.
Full House Renovations
An internal opening during works, with temporary props in place and a steel beam at floor level.
Full House Renovations
Stripped walls and a prepared floor base in the rear room, before floor insulation is fitted.
Full House Renovations
Floor preparation underway with insulation boards and materials ready for the next stage.
Full House Renovations
Exposed masonry, an internal beam and stacked insulation boards during the renovation.
Full House Renovations
A wheelbarrow and levelling tools in the stripped room during floor preparation.
Full House Renovations
Foil-faced insulation being fitted across the floor, with cut boards and tools still in place.
Full House Renovations
Taped foil-faced floor insulation across the front room beneath the opened-up layout.
Full House Renovations
Opening up the fireplace in preparation for a log burner, shown alongside the connected rooms during renovation.
Full House Renovations
The opened fireplace prepared for a future log burner while the surrounding floor build-up was in progress.
Full House Renovations
Exposed brickwork and a broad internal opening above the newly insulated floor.
Full House Renovations
A newly laid floor surface in the bay-window room, with walls still awaiting reinstatement.
Full House Renovations
A newly laid floor surface through the opened-up rooms, with exposed masonry and perimeter membrane visible.
Full House Renovations
Replastered walls and an internal opening with skirting in place; floors and decoration remain unfinished.
Customer words
I would happily recommend this company. When arranging the date for the work to be carried out Andrew made a point of keeping me updated. Andrew and his colleague kept me well informed of the work as it progressed, which was all done with great care. They arrived on time, were polite, tidy and very helpful. They completely cleaned the area when the work was completed. Very professional throughout.
Andrew and Cosmo were thorough, tidy, considerate and friendly. Andrew fully explained the process throughout the stages and used simple language.
Susan AndersonReplace wall tiesVery pleased with the service from Andrew. Not only did he do a great job for a very good price, but he is a genuinely nice guy. Gave me maintenance advice on our rental ...
Kelly BoothWoodworm treatment of garageI was very pleased with the work A P Property Preservations carried out. We had a damp issue. I called Andrew and he came round to take a look. He is clearly very knowled...
Verified reviewerDamp proofingAndrew responded quickly to a rising damp issue in our garage. He, communicates professionally throughout, is friendly (and patient) and explained the process clearly.
Verified reviewerNo hesitation to recommendCustomer reviews
Cardiff based
Tell Andrew where the issue appears and provide your postcode. He'll arrange a house visit to assess it properly before providing a quote.